 Photo for illustration only
Retail Mall
About 12,600 sqm of supermarket, retail and F&B space across the podium and basement level.
Chencharu Central Residences · Chencharu Close · Yishun
A new Central lifestyle, a Connected community and a Refined way of living in the North. 875 homes above a retail mall, a 40-stall hawker centre and an air-conditioned bus interchange — a sheltered walk from Khatib MRT.
Target Preview: 16 Jan 2027
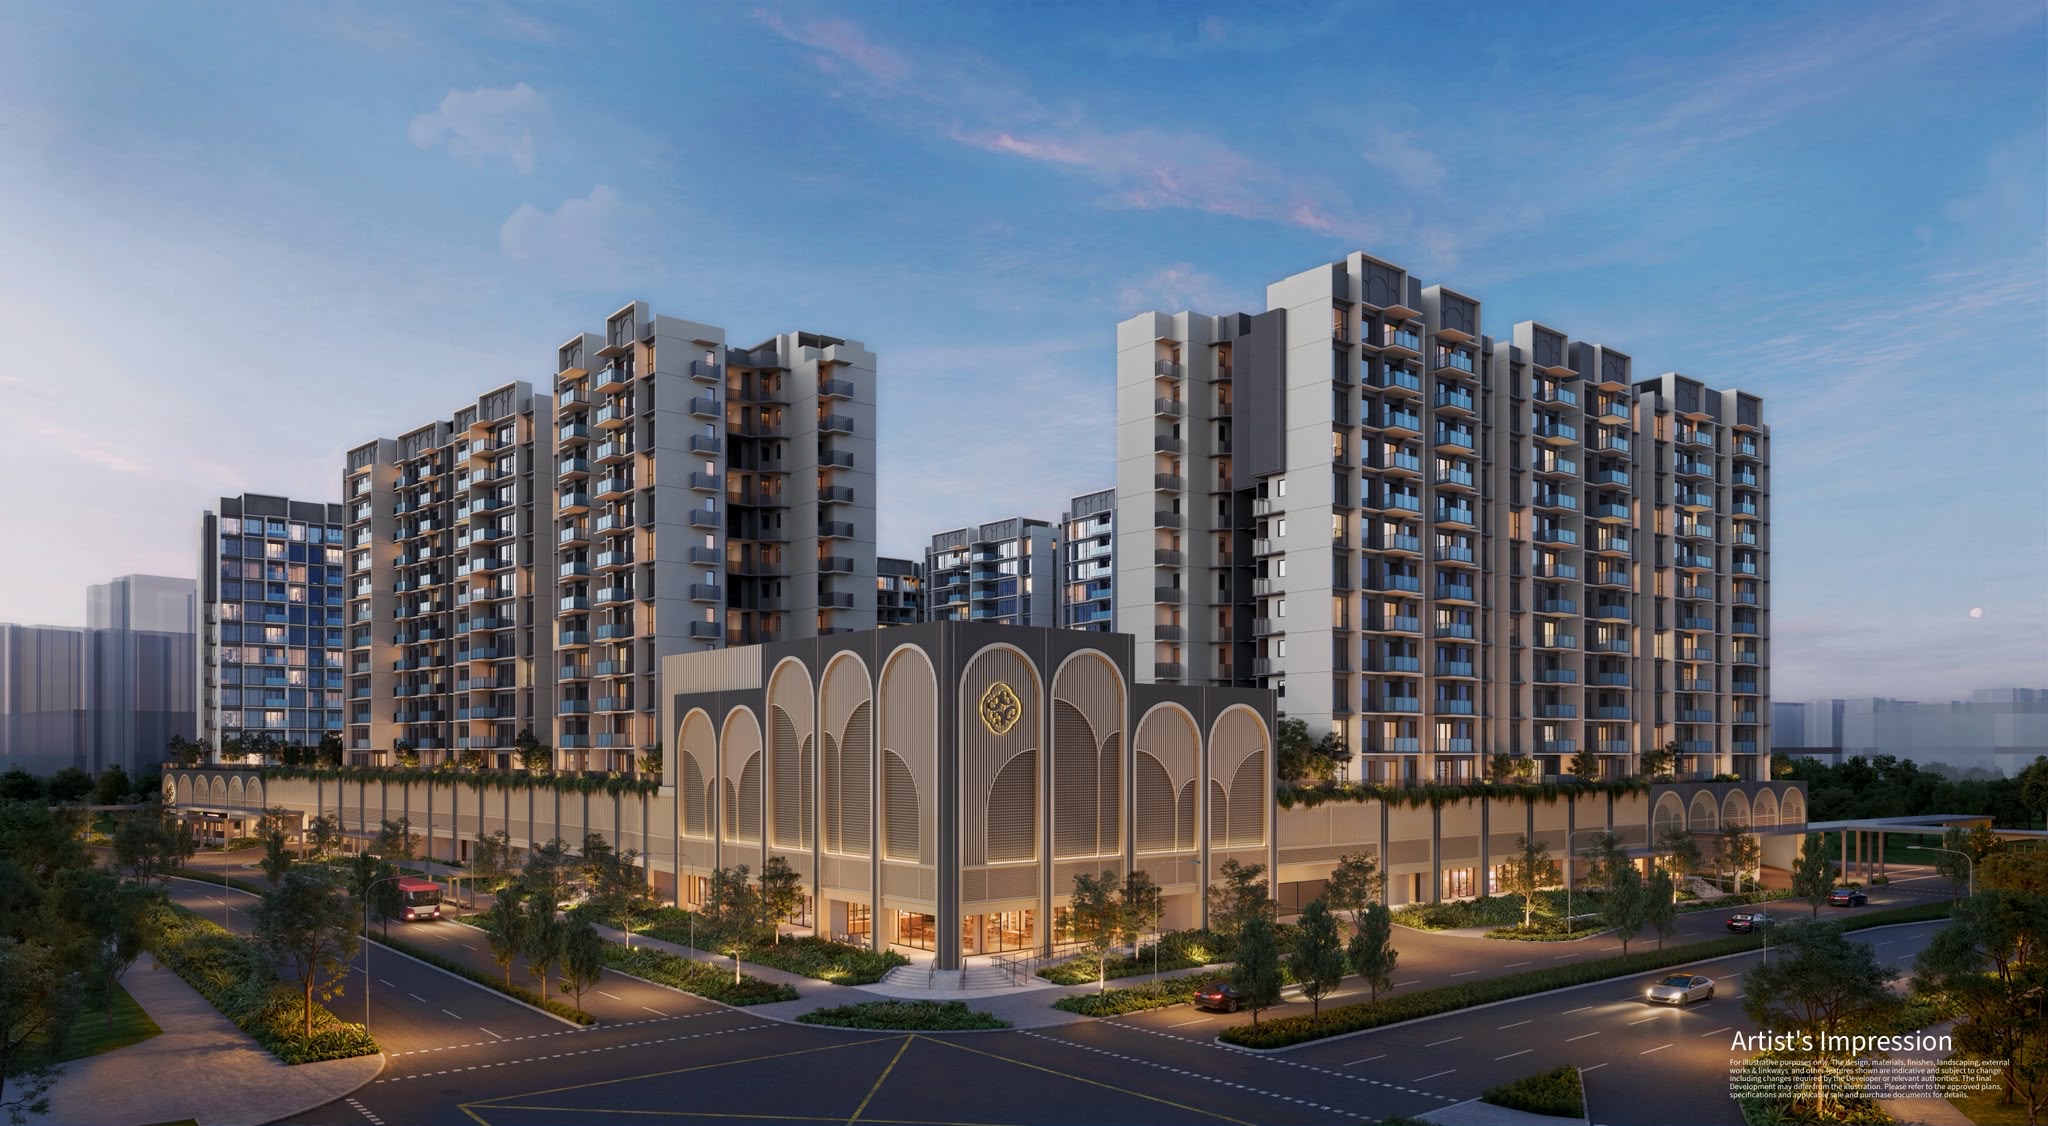 Artist's impression. For illustrative purposes only.
Jointly Developed By Evia Real Estate · Gamuda Land · Ho Lee Group · Master Contract Services · Marketed By ERA Realty Network
Enjoy Integrated Living
The podium and one basement level hold the everyday amenities residents and the neighbourhood rely on, all under one roof — so picking up groceries, enjoying a familiar hawker meal and commuting to work or school are all within easy reach.
Photo for illustration onlyRetail Mall
About 12,600 sqm of supermarket, retail and F&B space across the podium and basement level.
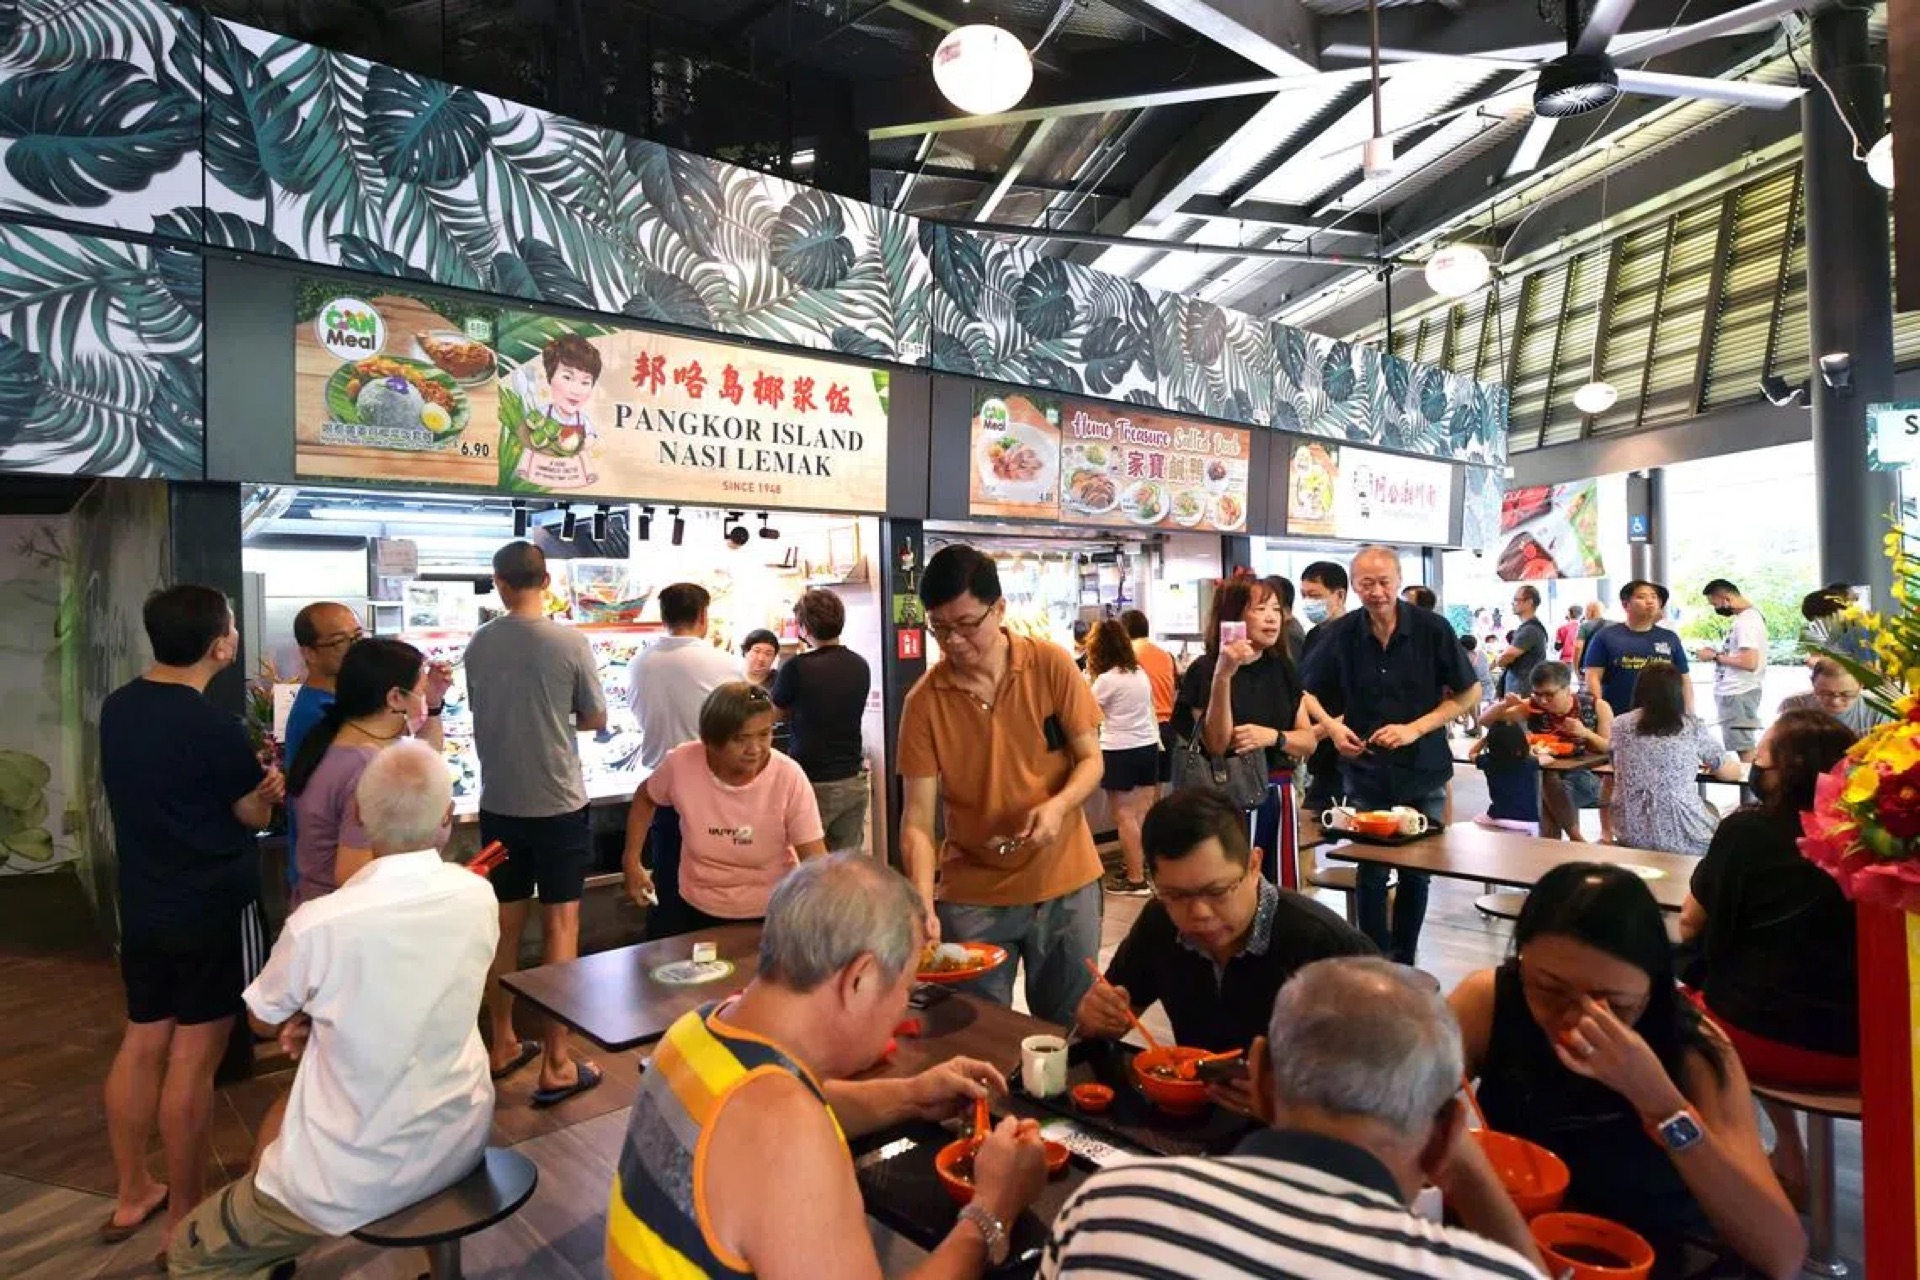 Photo for illustration only
40-Stall Hawker Centre
About 3,400 sqm, serving local favourites to residents and the wider Yishun community.
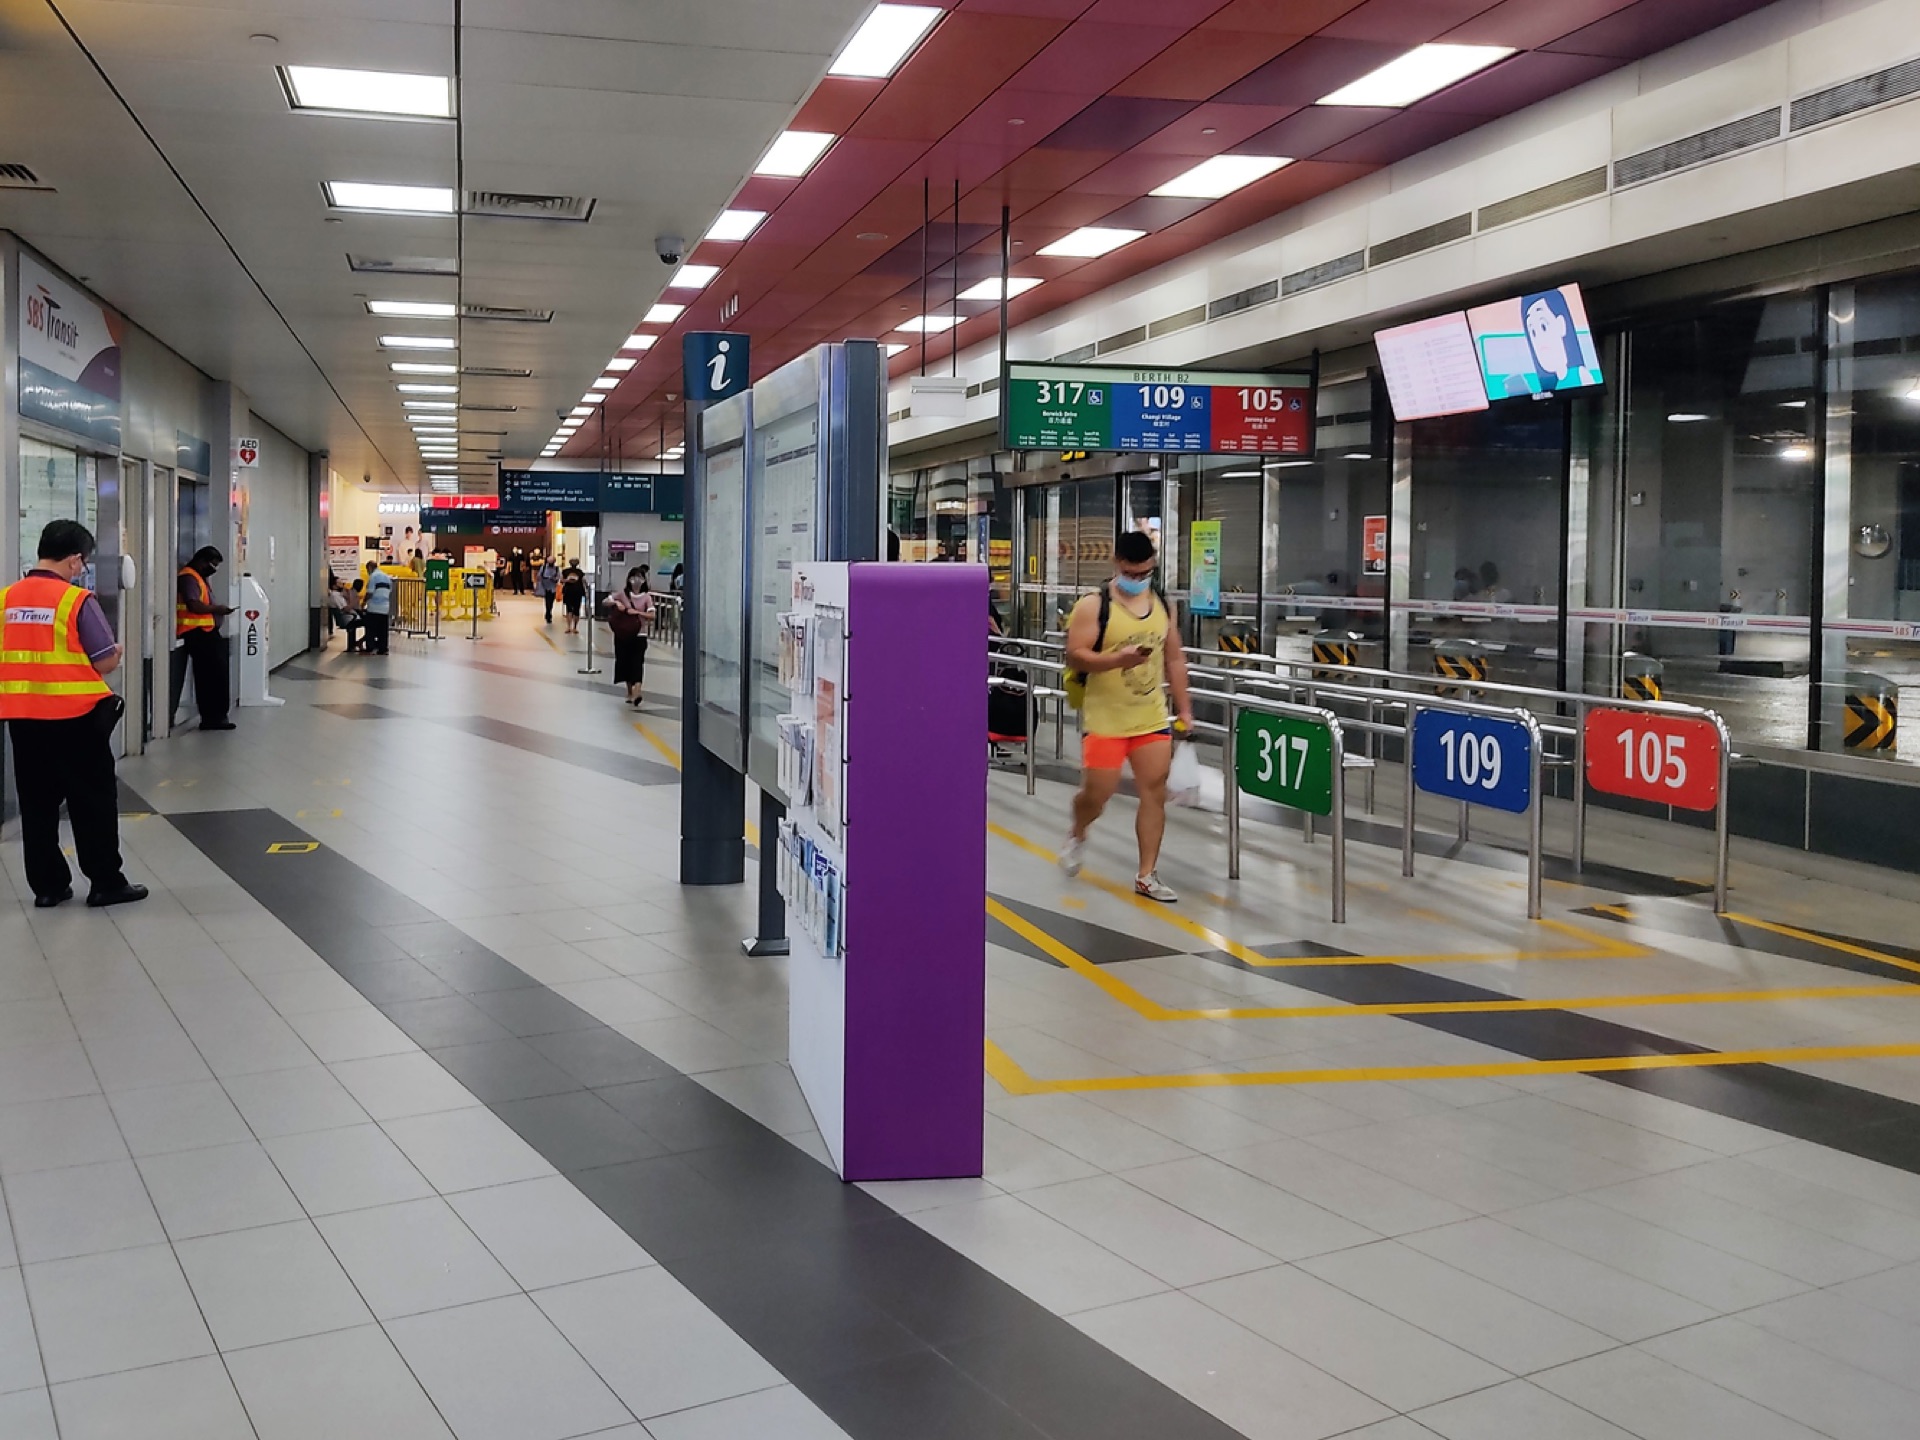 Photo for illustration only
Air-Conditioned Bus Interchange
An indoor, air-conditioned concourse of about 5,400 sqm, directly below the homes.
Why Chencharu Central Residences
Chencharu Central Residences is not only the first mover into a huge canvas set aside for future homes, but also the only integrated site confirmed in Chencharu and one of the closest plots to the MRT — at a land cost of just $980 psf ppr.
The first private development in the heart of Chencharu — a new 70-hectare township in Yishun set to offer around 10,000 new homes by 2040.
About 12,600 sqm of supermarket, retail and F&B space across the podium and basement — groceries and dining without leaving home.
A vibrant 40-stall hawker centre of about 3,400 sqm serving local favourites to residents and the wider Yishun community.
An indoor, air-conditioned bus interchange of about 5,400 sqm seamlessly integrated directly below the homes.
Approximately a 6-minute, fully sheltered walk to Khatib MRT (NS14) upon completion — and from there, just 8 stops to Orchard.
A short drive to the upcoming North-South Corridor viaduct, with phased completion from 2029 to 2031.
At $980 psf ppr, the land cost is significantly lower than other upcoming 2027 launches near an MRT — compared with $1,537 psf ppr at New Upper Changi Road.
Set along Chencharu's planned community avenue — the main east-west thoroughfare linking a new park to the neighbourhood park near Khatib MRT.
Close to Lower Seletar Reservoir Park, Yishun N8 Park and the green belt around Chencharu, with park connectors for weekend walks and rides.
About Chencharu Central Residences
At Chencharu Central Residences, CCR stands for more than just a name. Comprising 875 homes in District 27, CCR is designed around the way people live — bringing everyday conveniences and community living together in one place, and giving residents more time for what truly matters.
A new Central lifestyle in the North, with a retail mall, hawker centre and bus interchange beneath your home.
A Connected community at the heart of the new Chencharu township, a sheltered walk from Khatib MRT.
A Refined way of living — 11 residential blocks around a landscaped deck with a swimming pool and communal facilities.
The Residences
Above the podium sit 11 residential blocks of 12 storeys, set around a landscaped deck with a swimming pool and communal facilities. Homes range from 2 to 5 bedrooms, at 527 to 1,389 sqft — suiting first-time buyers through to multi-generational families.
Artist's impression. For illustrative purposes only.
The Site
Bounded by Chencharu Link, Yishun Walk and Chencharu Close, the site sits next to Peiying Primary School and HomeTeamNS Khatib, with a short walk to Khatib MRT along Yishun Avenue 2.
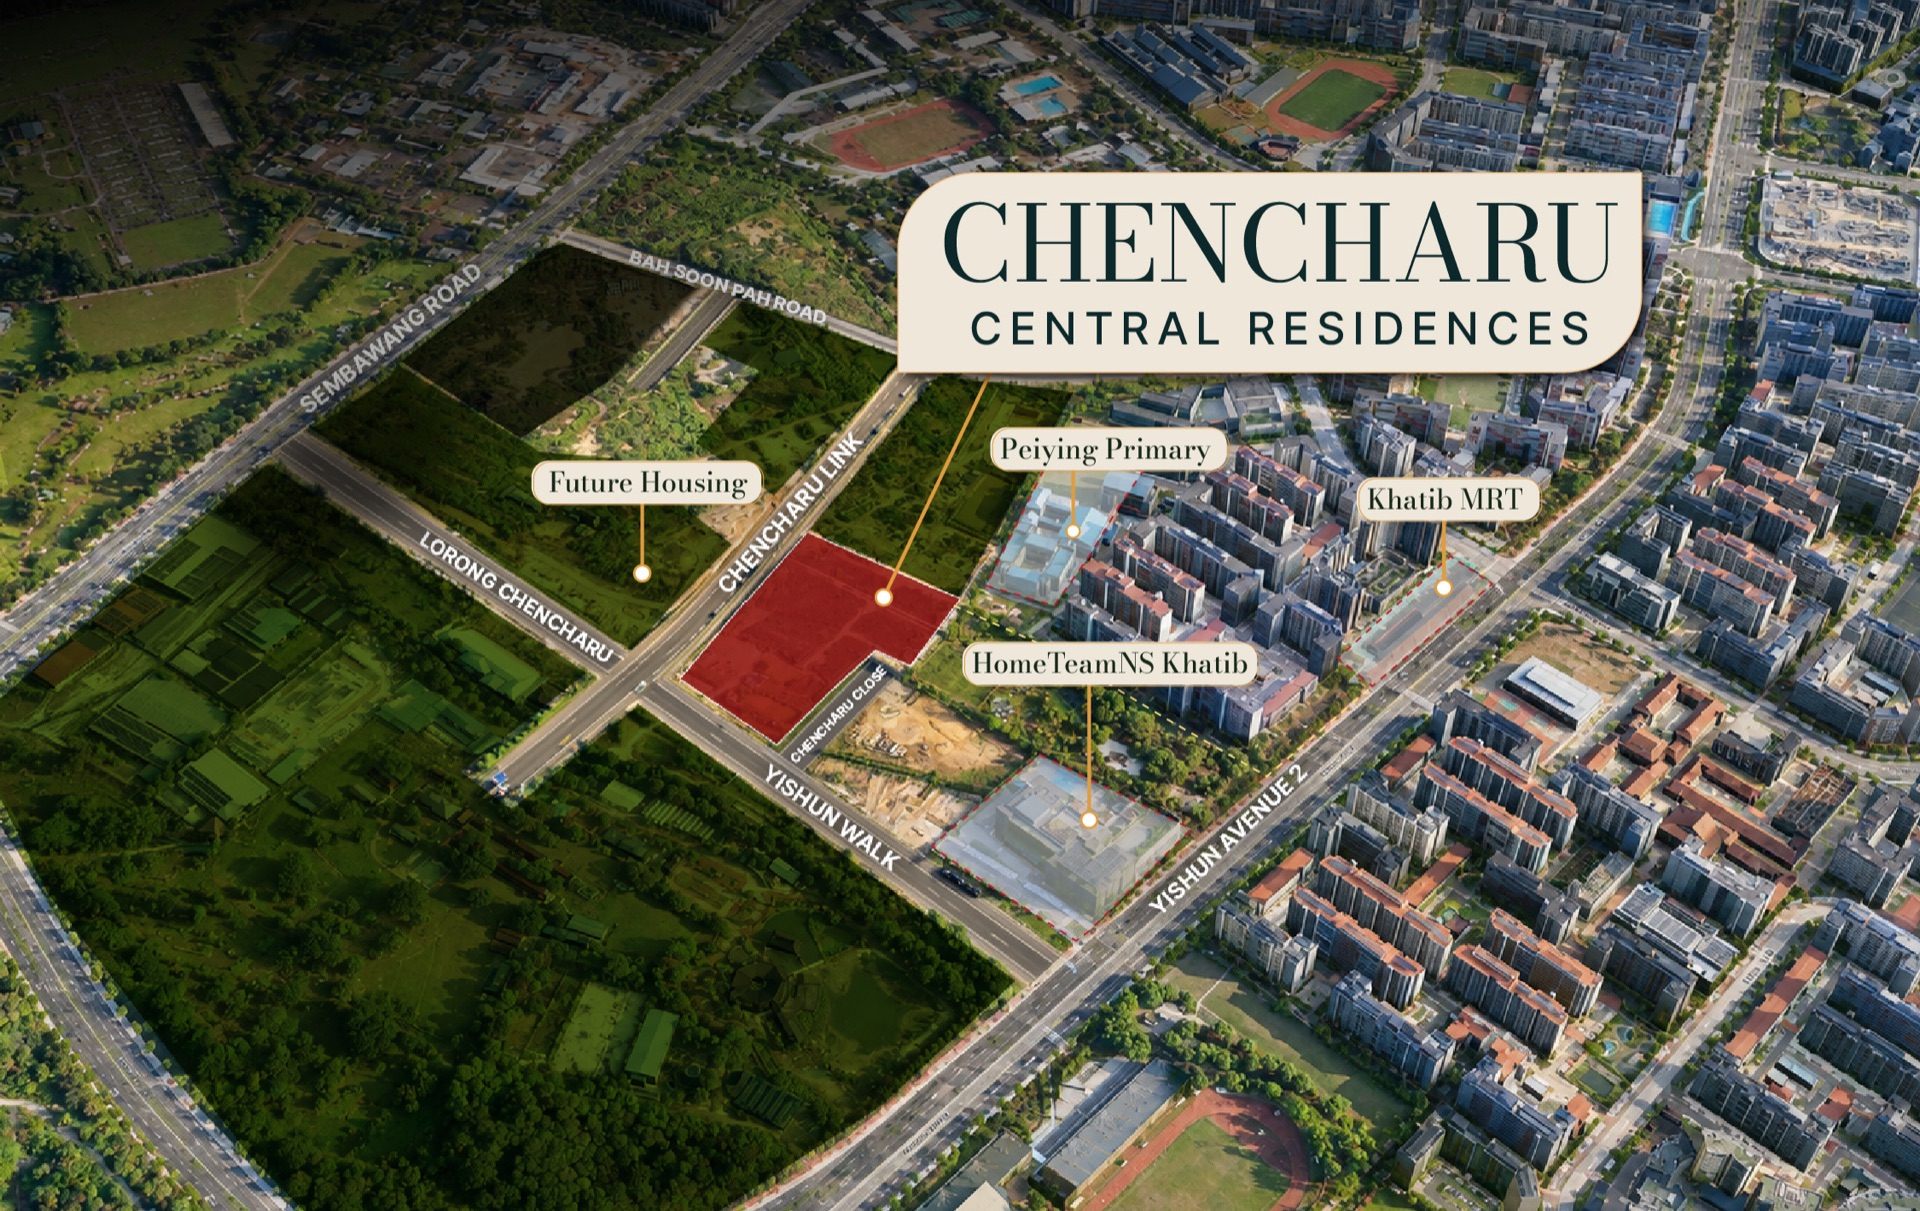
Enjoy Unparalleled Convenience
Khatib MRT on the North-South Line is approximately a 6-minute, fully sheltered walk away upon completion of the development. From there, Orchard is just 8 stops away. By car, the upcoming North-South Corridor viaduct is a short drive away.
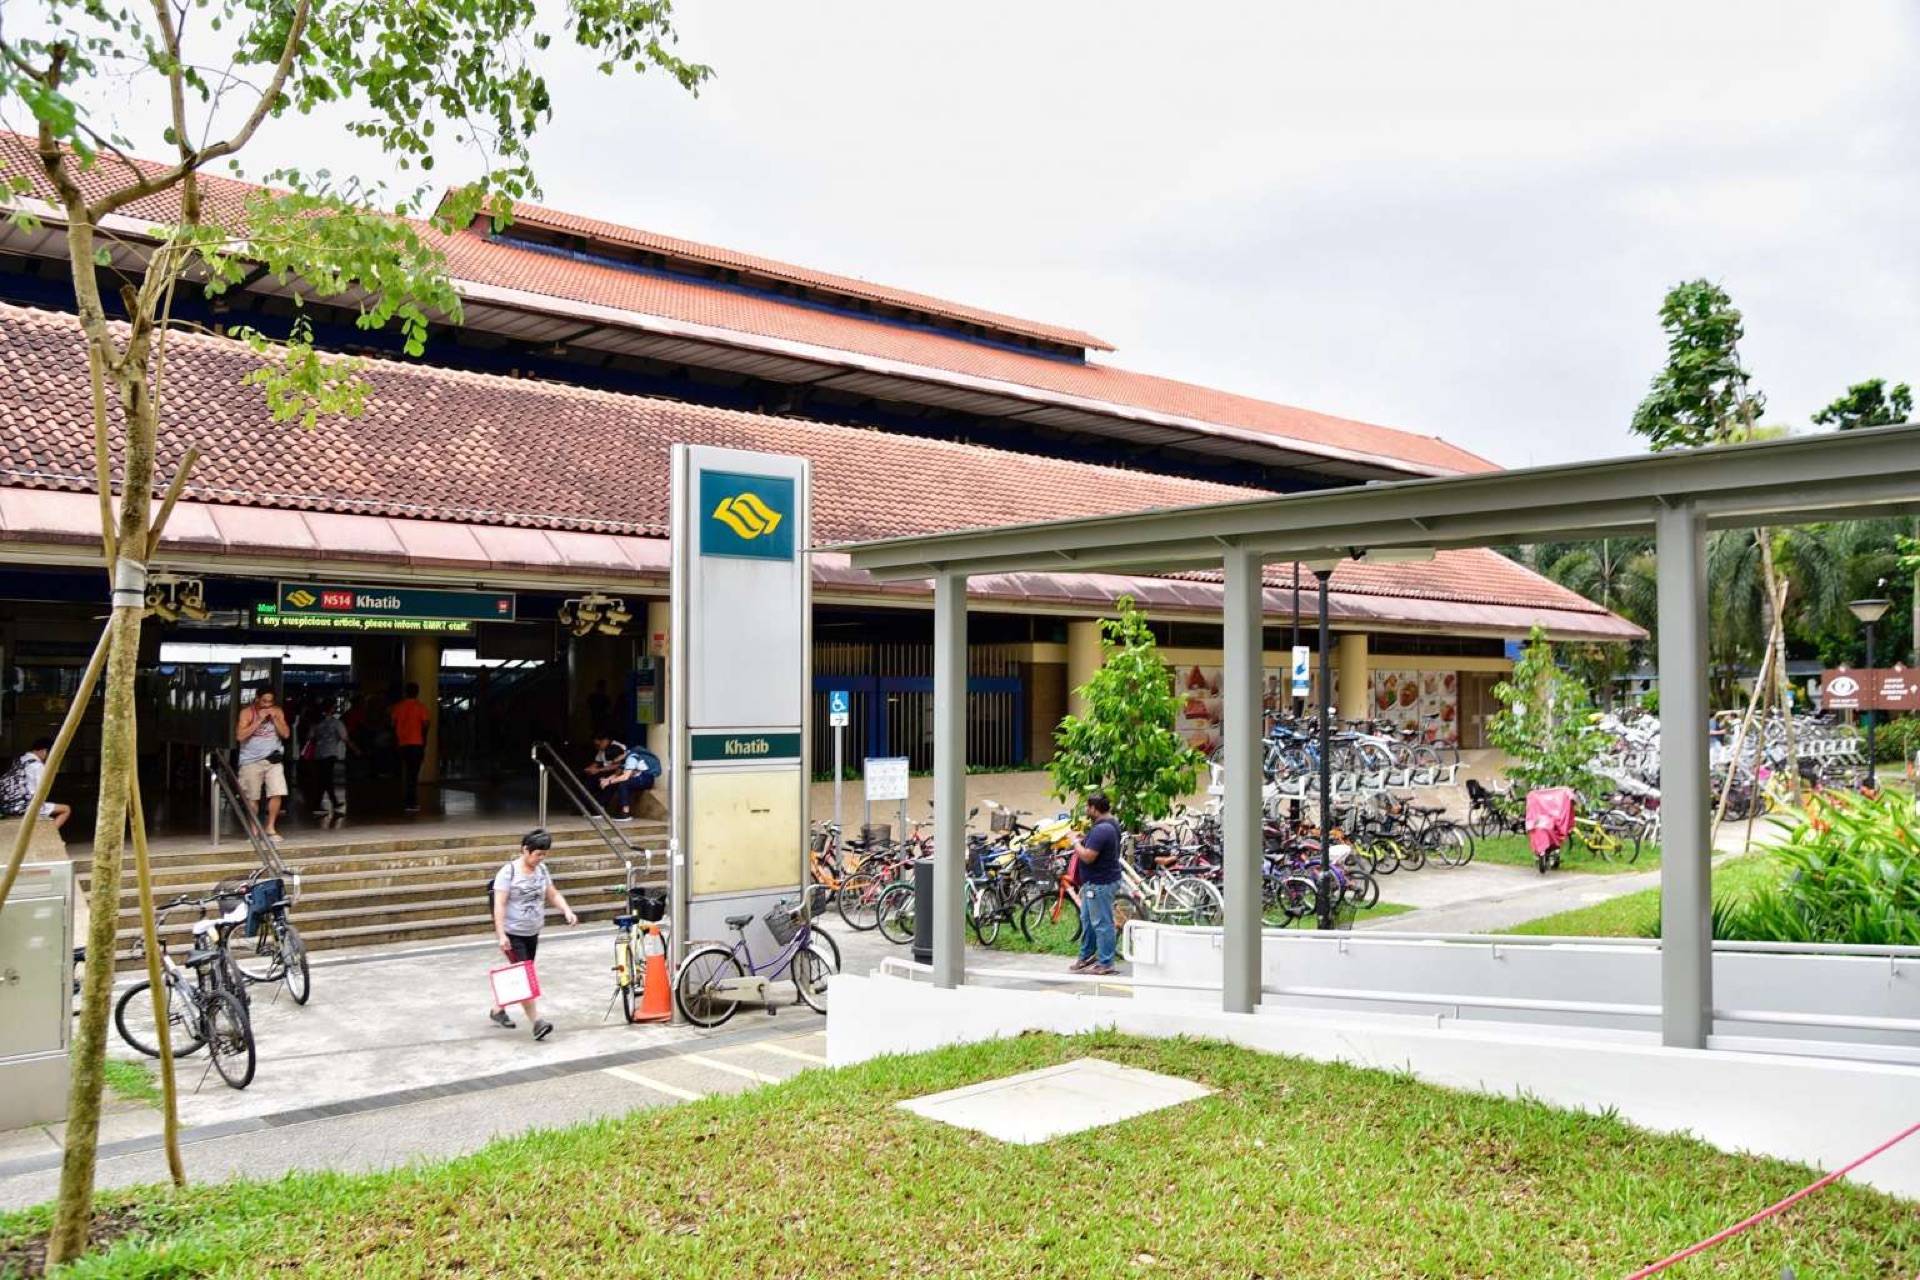 Khatib MRT Station
Lowest Land Cost
The OCR land price has hit $1,537 psf ppr at New Upper Changi Road — compared with Chencharu Central Residences' land cost of $980 psf ppr for an integrated development with similar distance to an MRT.
Unit Mix
875 homes across nine unit types, from 527 sqft 2-Bedroom homes to 5-Bedroom homes of up to 1,389 sqft — suiting first-time buyers through to multi-generational families.
| Unit Type | No. of Units | Approx. Size |
|---|---|---|
| 2 Bedroom | 36 | 527 sqft |
| 2 Bedroom Premium | 108 | 603 sqft |
| 2 Bedroom + Study | 84 | 657 – 678 sqft |
| 3 Bedroom | 119 | 807 sqft |
| 3 Bedroom Premium | 192 | 797 – 872 sqft |
| 3 Bedroom + Study | 84 | 893 – 958 sqft |
| 4 Bedroom | 72 | 980 – 1,044 sqft |
| 4 Bedroom + Study | 108 | 1,076 – 1,194 sqft |
| 5 Bedroom | 72 | 1,270 – 1,389 sqft |
| Total | 875 | 527 – 1,389 sqft |
Unit areas are approximate and subject to final survey; areas include balcony and private enclosed space where applicable. Information accurate as at 26 October 2026 and subject to change.
Developer
Chencharu Central Residences is jointly developed by Evia Real Estate, Gamuda Land, Ho Lee Group and Master Contract Services — a partnership that brings together property development, engineering and construction capabilities.
The lead partner of the consortium that secured the Chencharu Close site.
The property arm of Malaysia-listed Gamuda Berhad, an engineering, property and infrastructure group.
A Singapore construction and engineering group, partnering on the development.
A development partner contributing construction and project delivery expertise.
Frequently Asked Questions
Enter your details and we'll send the e-brochure directly to you once it is released.
Sent directly to you. No obligation.