 Photo for illustration only
Retail Mall
About 12,600 sqm of supermarket, retail and F&B space across the podium and basement.
FACILITIES
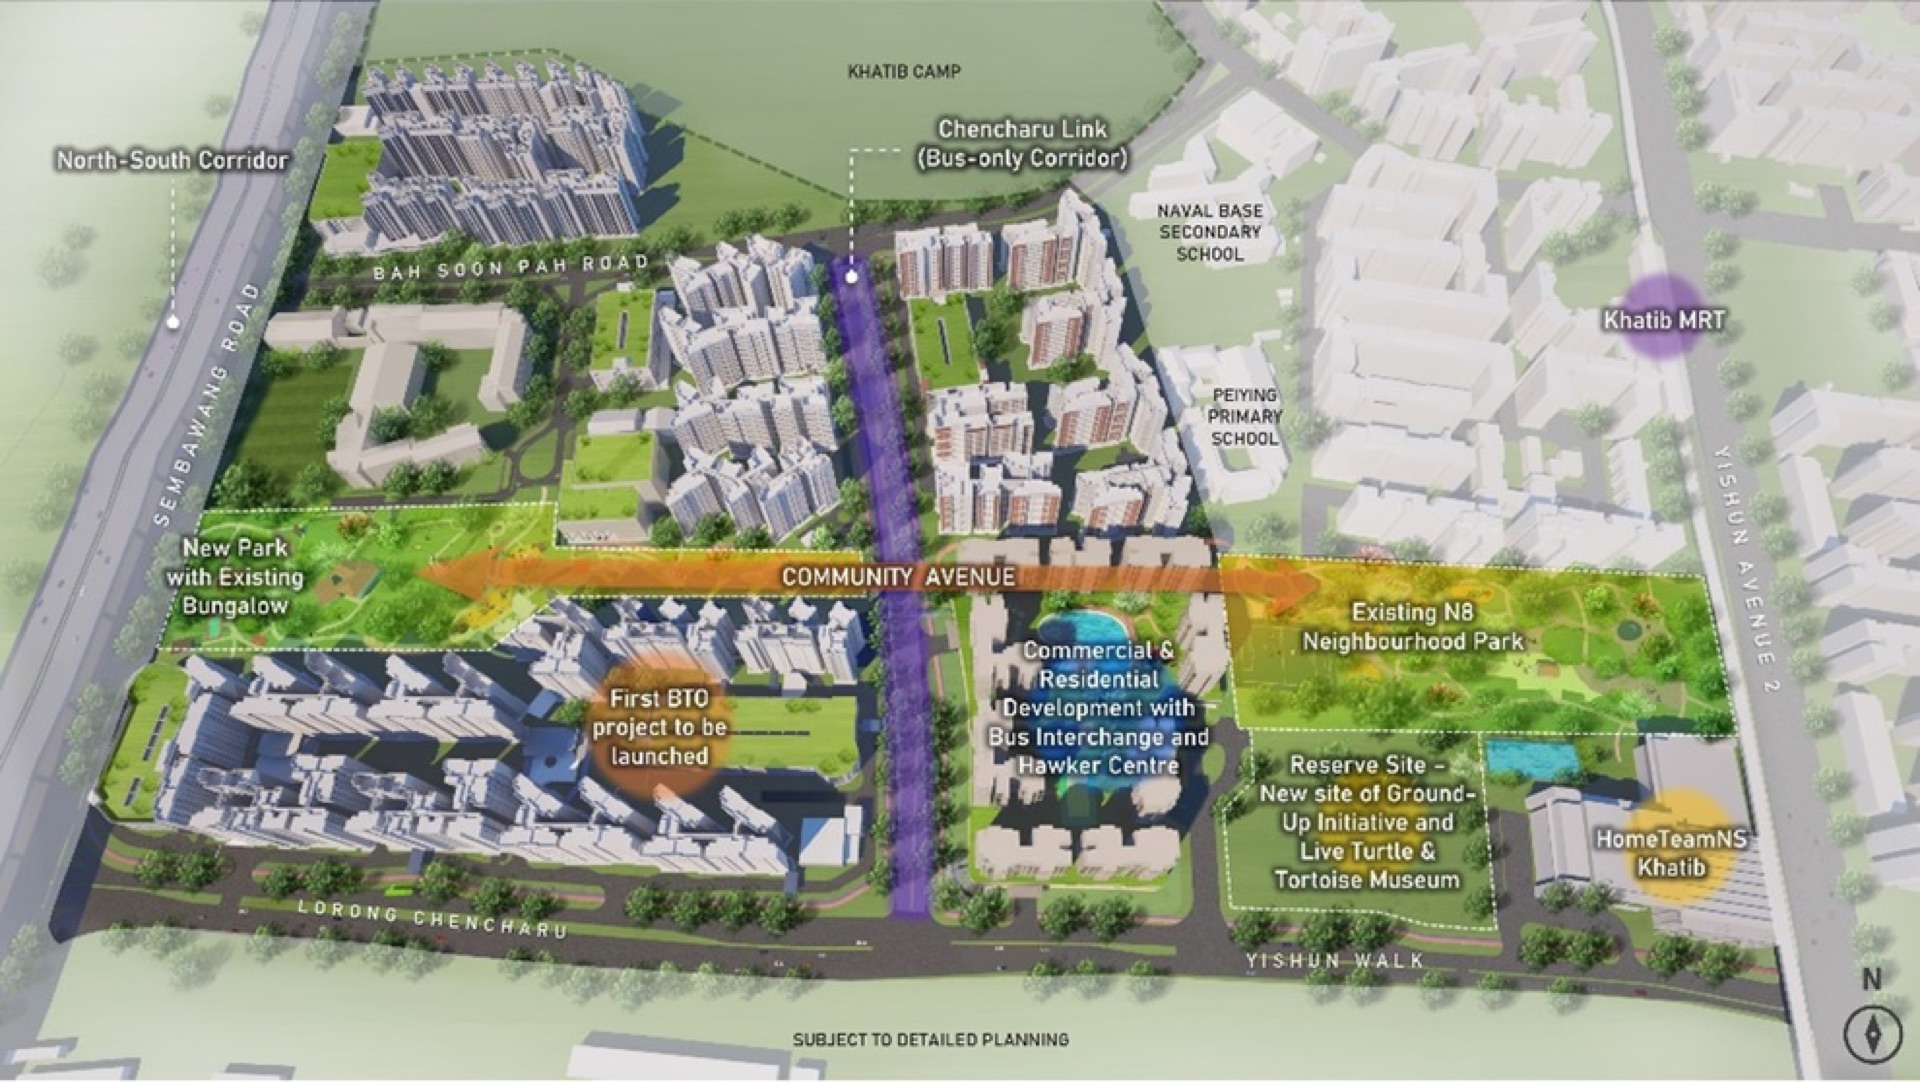
A landscaped deck with a swimming pool and communal facilities, above a podium with a retail mall, a 40-stall hawker centre and an air-conditioned bus interchange.
Target Preview: 16 Jan 2027
ENJOY INTEGRATED LIVING
The podium and one basement level hold the everyday amenities residents and the neighbourhood rely on, all under one roof — creating a lively public space along Chencharu's community avenue.
Photo for illustration onlyRetail Mall
About 12,600 sqm of supermarket, retail and F&B space across the podium and basement.
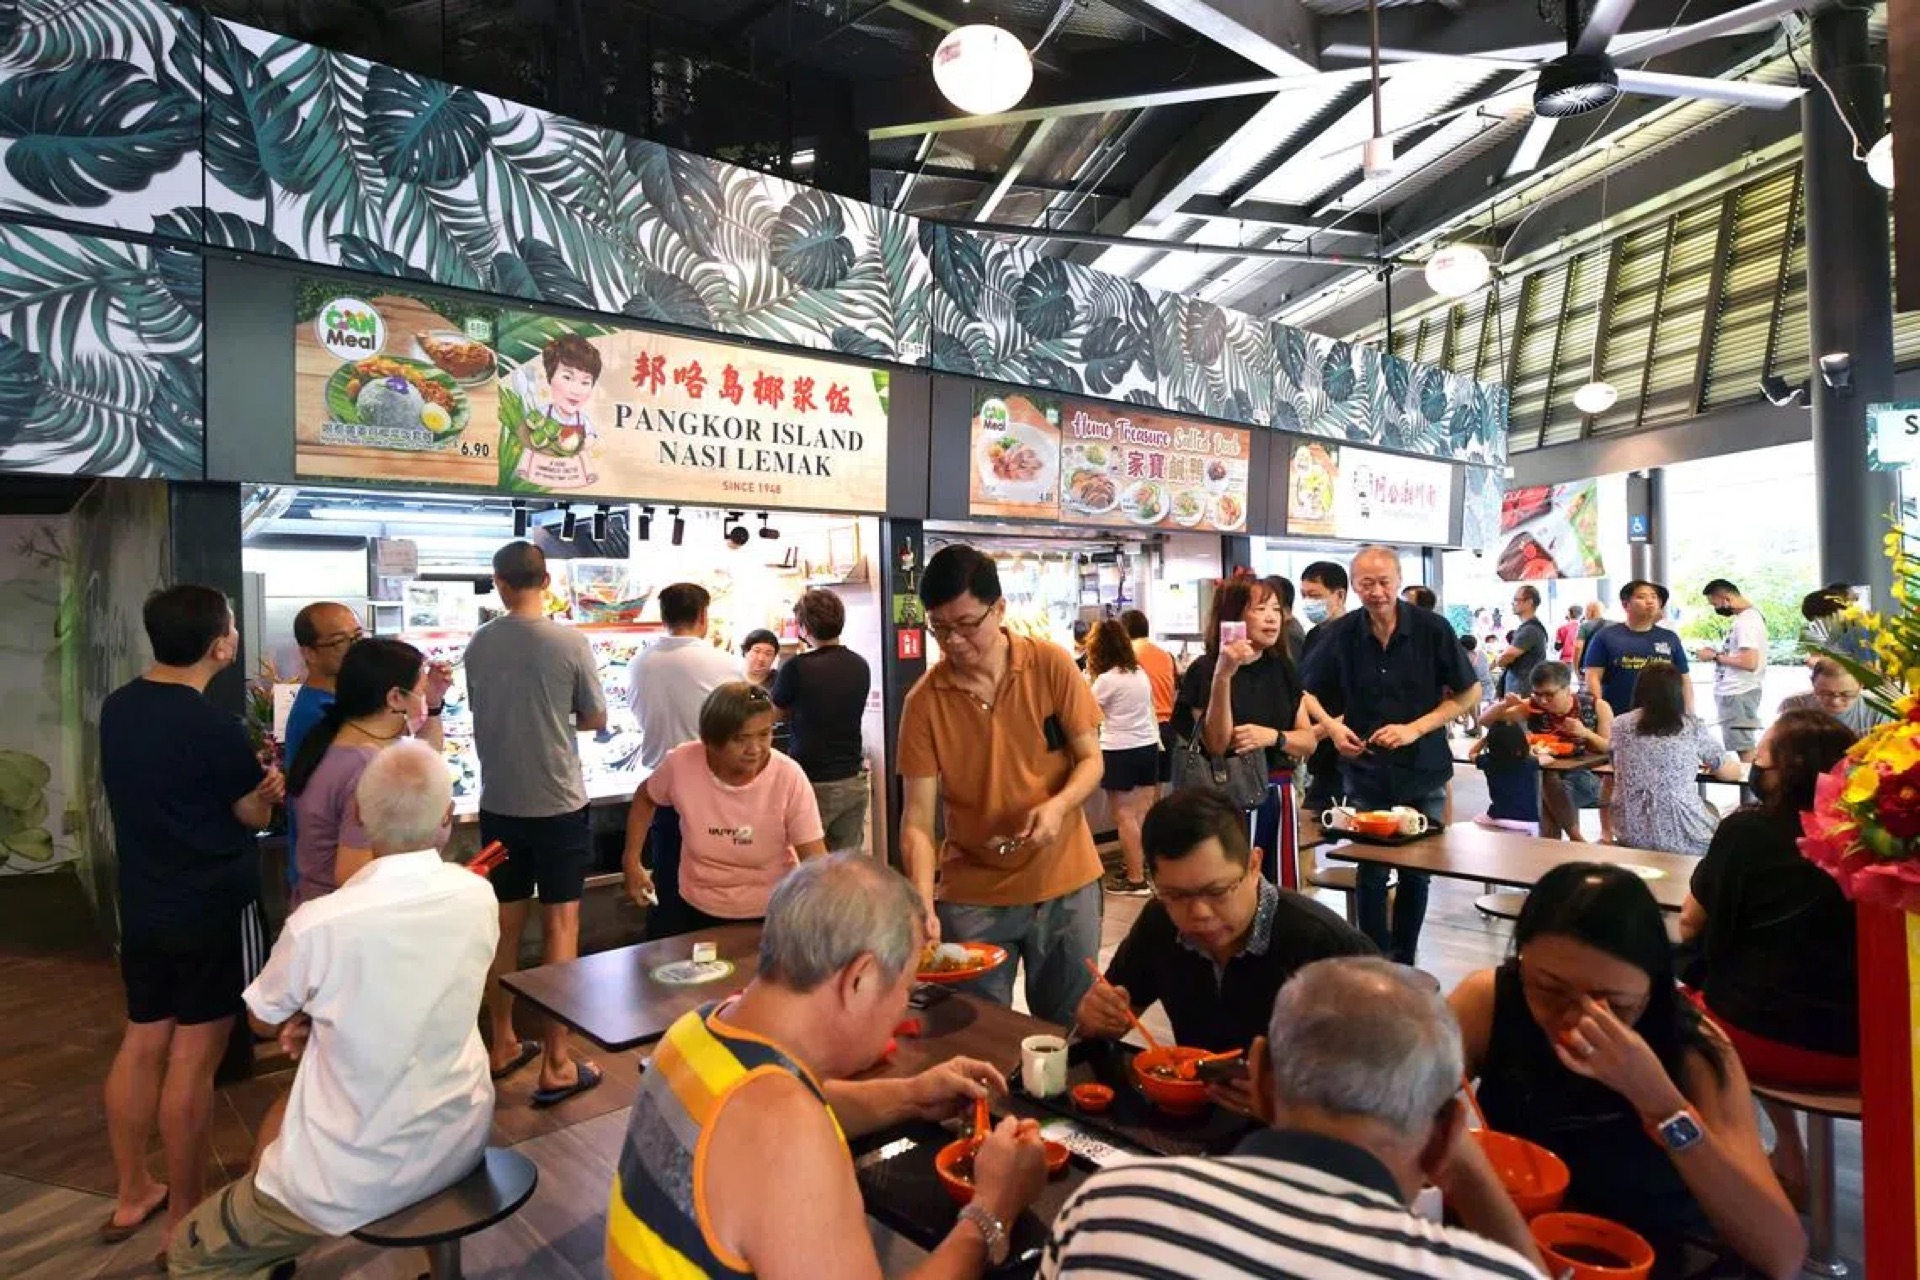 Photo for illustration only
40-Stall Hawker Centre
About 3,400 sqm of local favourites, from breakfast to supper.
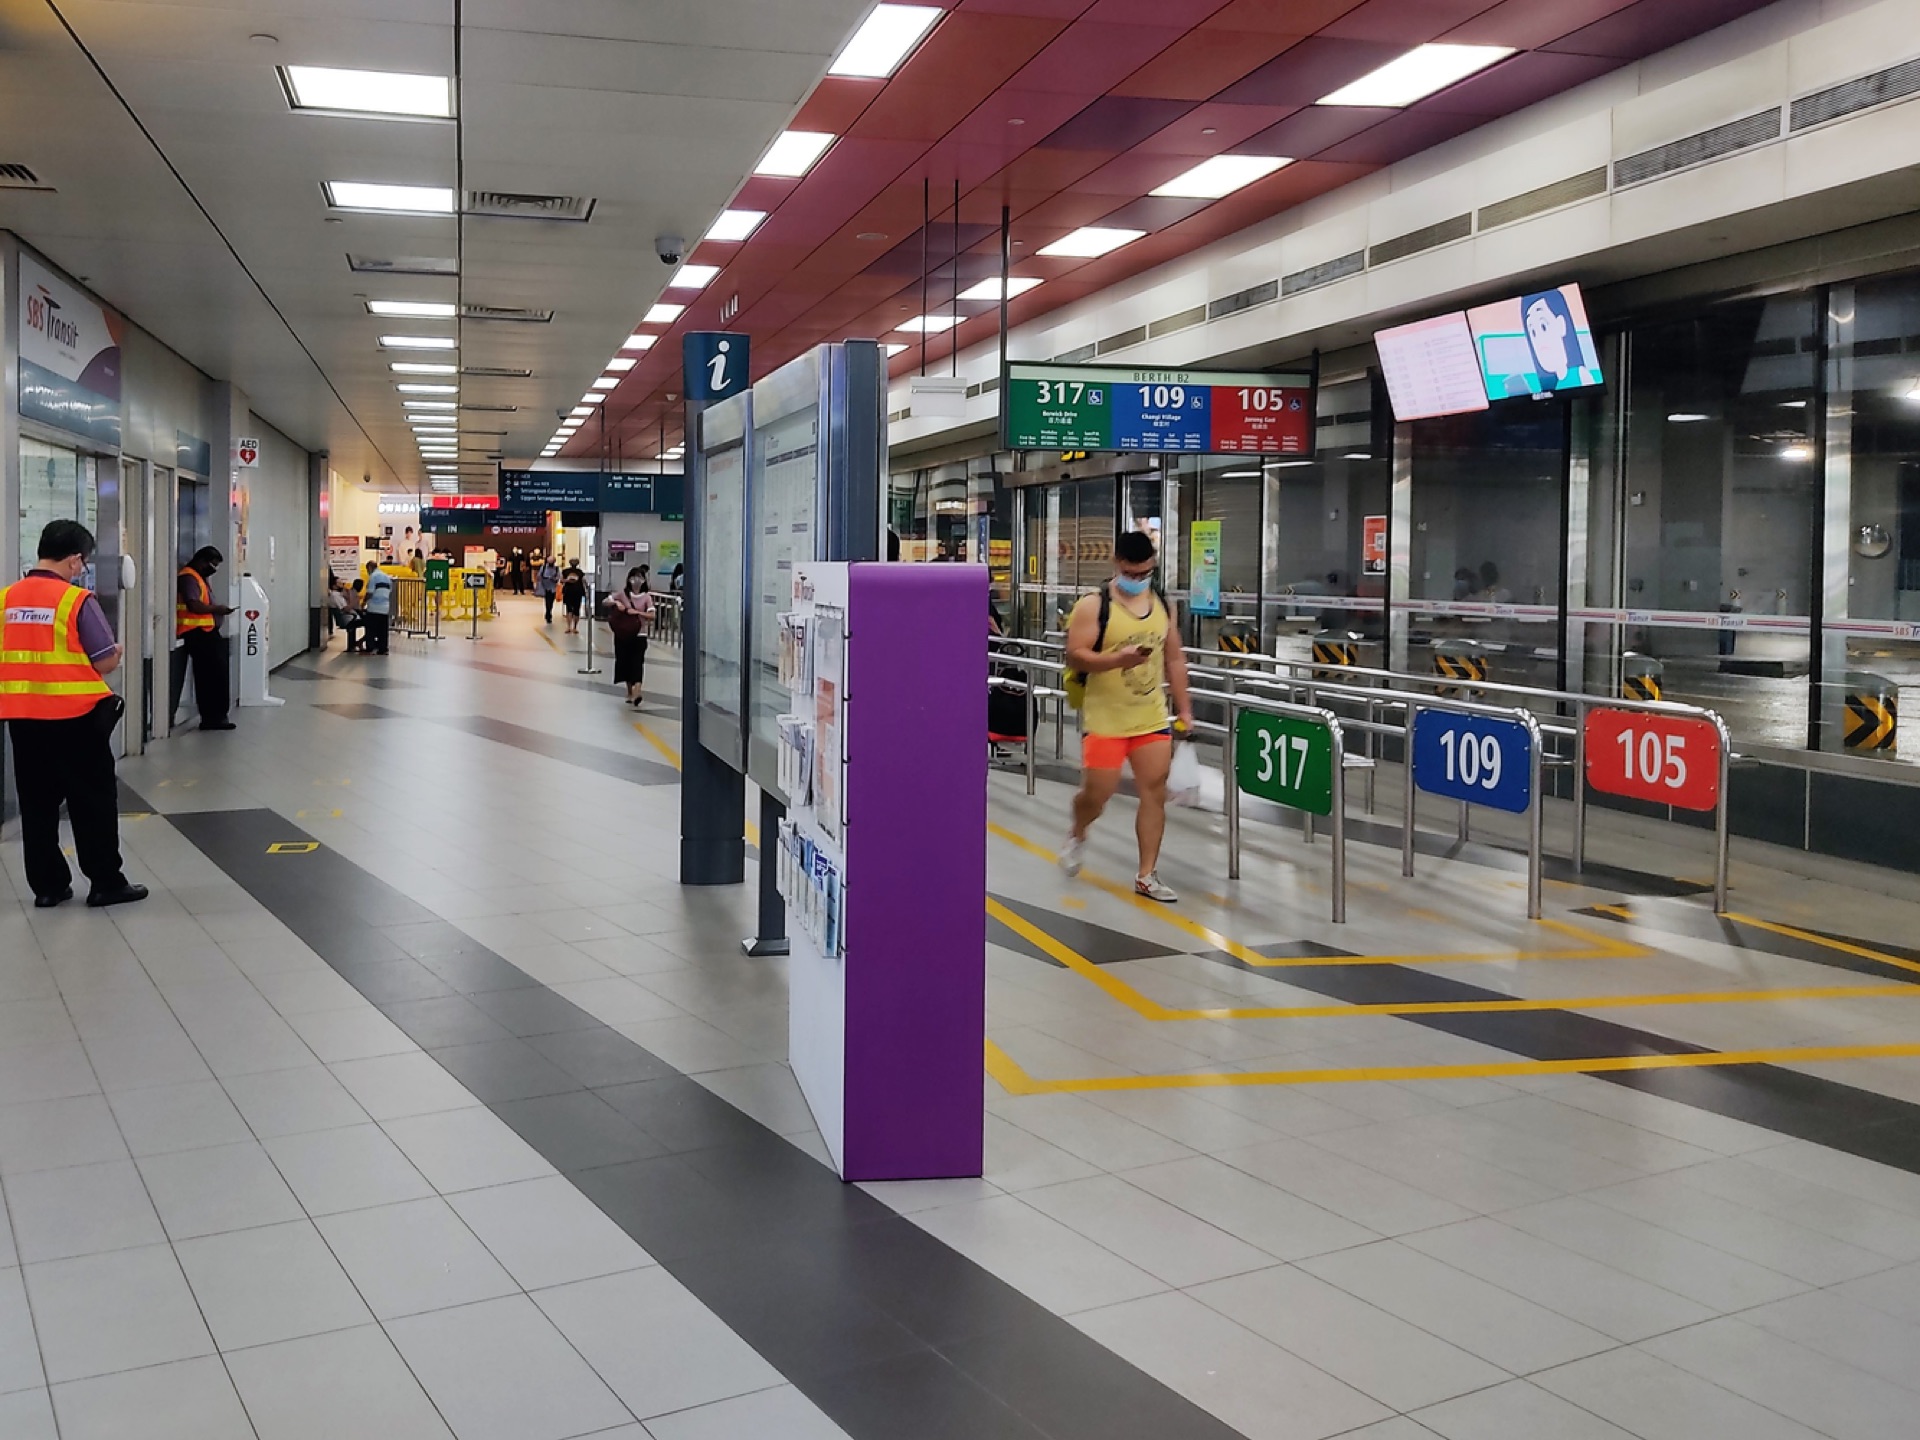 Photo for illustration only
Air-Conditioned Bus Interchange
An indoor concourse of about 5,400 sqm, directly below the homes.
RESIDENTS' FACILITIES
The 11 residential blocks are set around a landscaped deck with a swimming pool and communal facilities. Specific facilities will be confirmed on release of the site plan.
Swimming and leisure pools for laps and lazy afternoons.
Gym and active spaces for daily training.
Quiet corners to stretch, unwind and recharge.
Courts and play areas for active families.
Function and BBQ spaces for gatherings.
Gardens and green spaces throughout.
BEYOND YOUR DOORSTEP
The community avenue links a new park with the existing Yishun N8 neighbourhood park near Khatib MRT, with HomeTeamNS Khatib next door for sports and recreation.
Frequently Asked Questions
Enter your details and we'll send the e-brochure directly to you once it is released.
Sent directly to you. No obligation.