 Photo for illustration only
Retail Mall
About 12,600 sqm of supermarket, retail and F&B space.
DEVELOPMENT DETAILS
Key development details, the integrated hub, land cost comparison and the development team behind Chencharu Central Residences at Chencharu Close.
Target Preview: 16 Jan 2027
DEVELOPMENT DETAILS
| Attribute | Details |
|---|---|
| Project Name | Chencharu Central Residences |
| Address | Chencharu Close (TBC) |
| Development | Commercial and residential development integrated with a bus interchange and a hawker centre — 11 residential blocks of 12 storeys above a podium and one basement level |
| Developer | Evia Real Estate, Gamuda Land, Ho Lee Group and Master Contract Services |
| Site Area | 29,450 sqm / 316,999 sqft |
| District | District 27 |
| Number of Units | 875 |
| Unit Types & Sizes | 2-Bedroom to 5-Bedroom · approx. 527 to 1,389 sqft |
| Retail Mall | About 12,600 sqm of supermarket, retail and F&B space across the podium and basement level |
| Hawker Centre | 40 stalls · about 3,400 sqm |
| Bus Interchange | Air-conditioned · about 5,400 sqm (inclusive of 400 sqm for commercial use) |
| Residents' Facilities | Landscaped deck with swimming pool and communal facilities |
| Land Cost | $980 psf ppr |
| Land Tenure | 99-year lease from 24 December 2025 |
| Architect | P&T Consultants |
| Interior Designer | Index Design |
| Landscape Architect | Tinderbox |
| Tender Closing | 11 September 2025 |
| Expected TOP | To be confirmed |
| Target Preview | 16 January 2027 |
All information is preliminary, subject to change without prior notice and pending approval for sale. Particulars may be revised by the developer or the relevant authorities.
INTEGRATED HUB
At the heart of Chencharu, a community avenue is planned as the main east-west thoroughfare, connecting the new park to the existing neighbourhood park near Khatib MRT. Chencharu Central Residences sits along this avenue — with a retail mall, a 40-stall hawker centre and an air-conditioned bus interchange creating a lively public space where residents can gather and mingle.
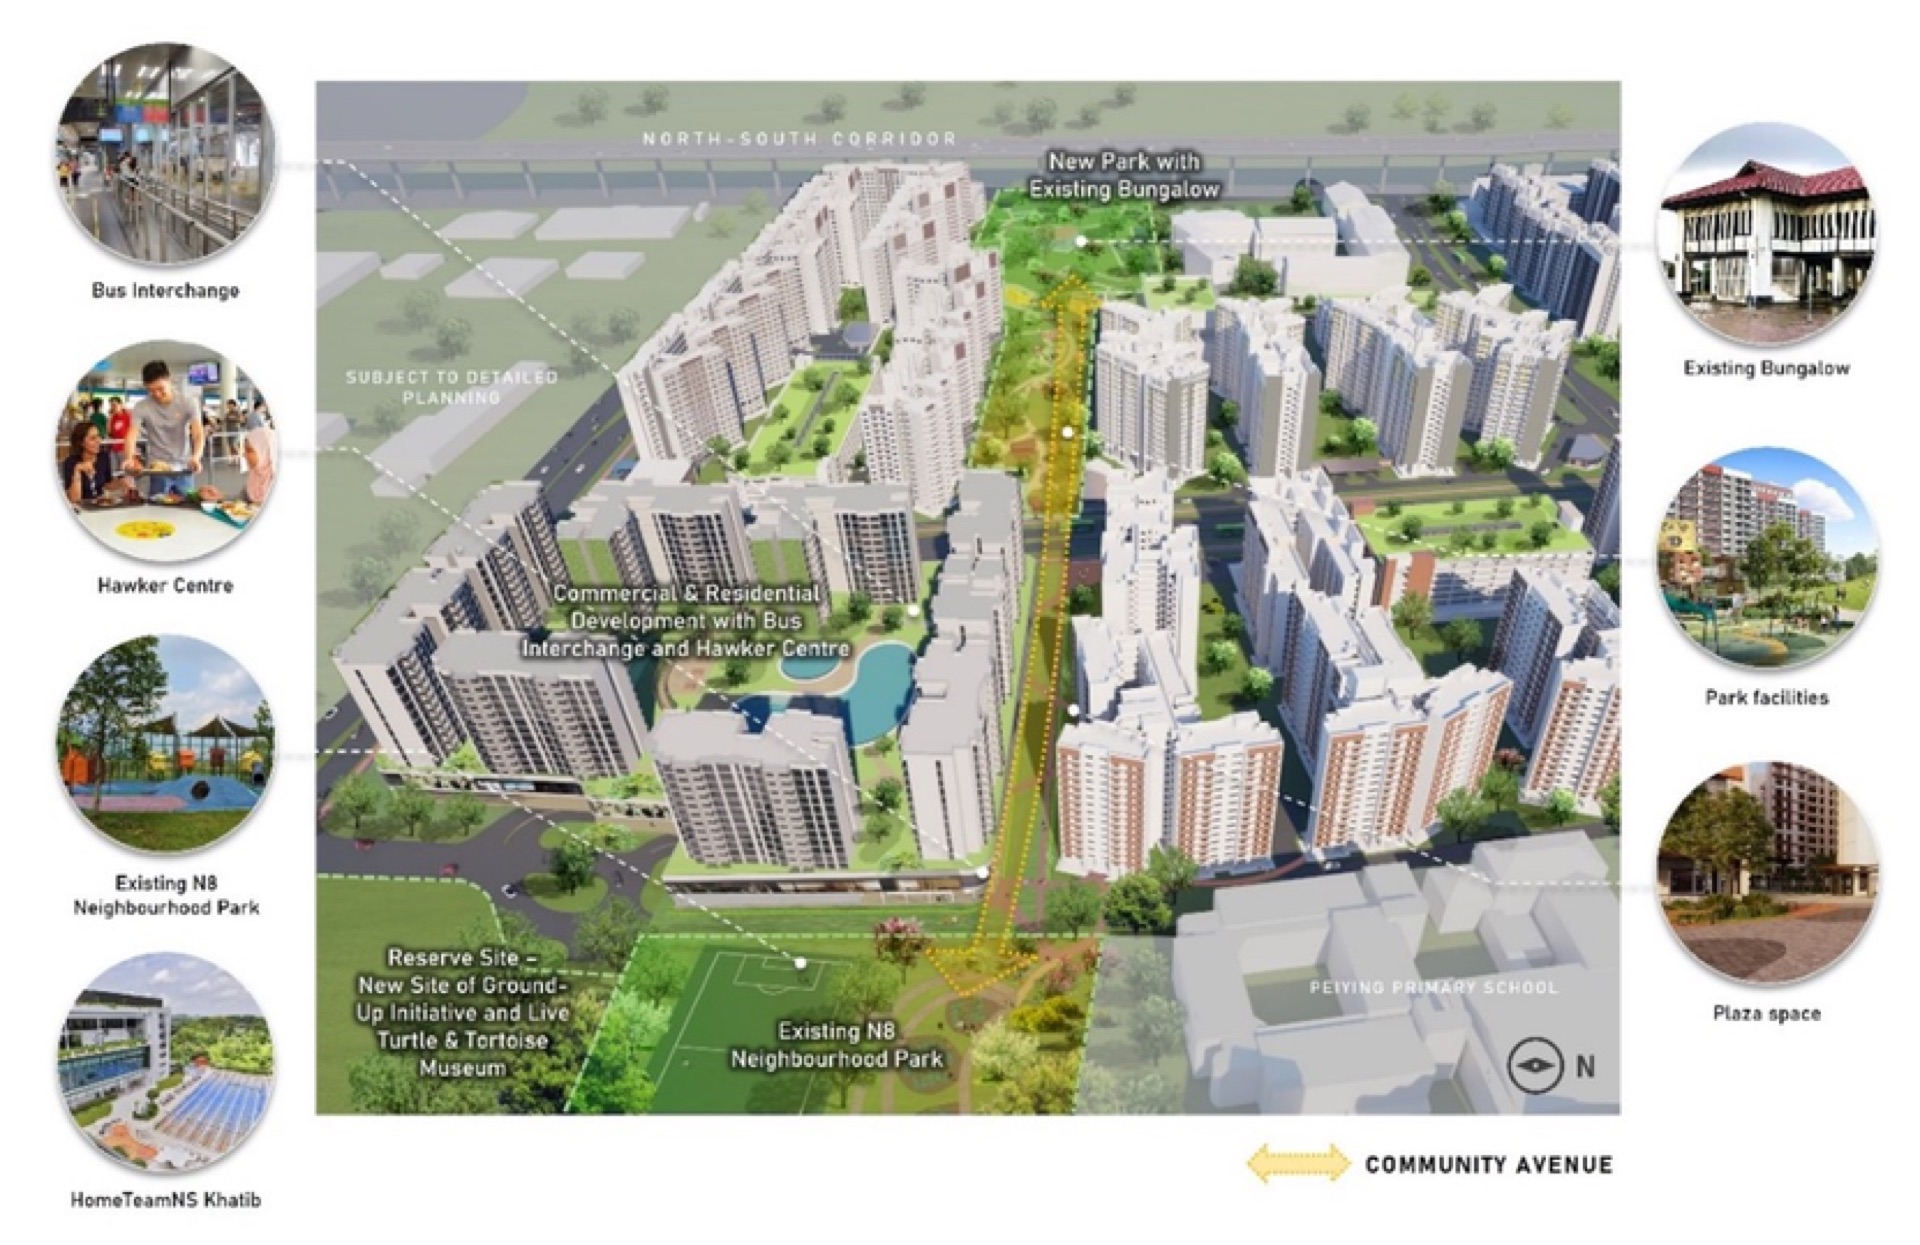 Photo for illustration only
Retail Mall
About 12,600 sqm of supermarket, retail and F&B space.
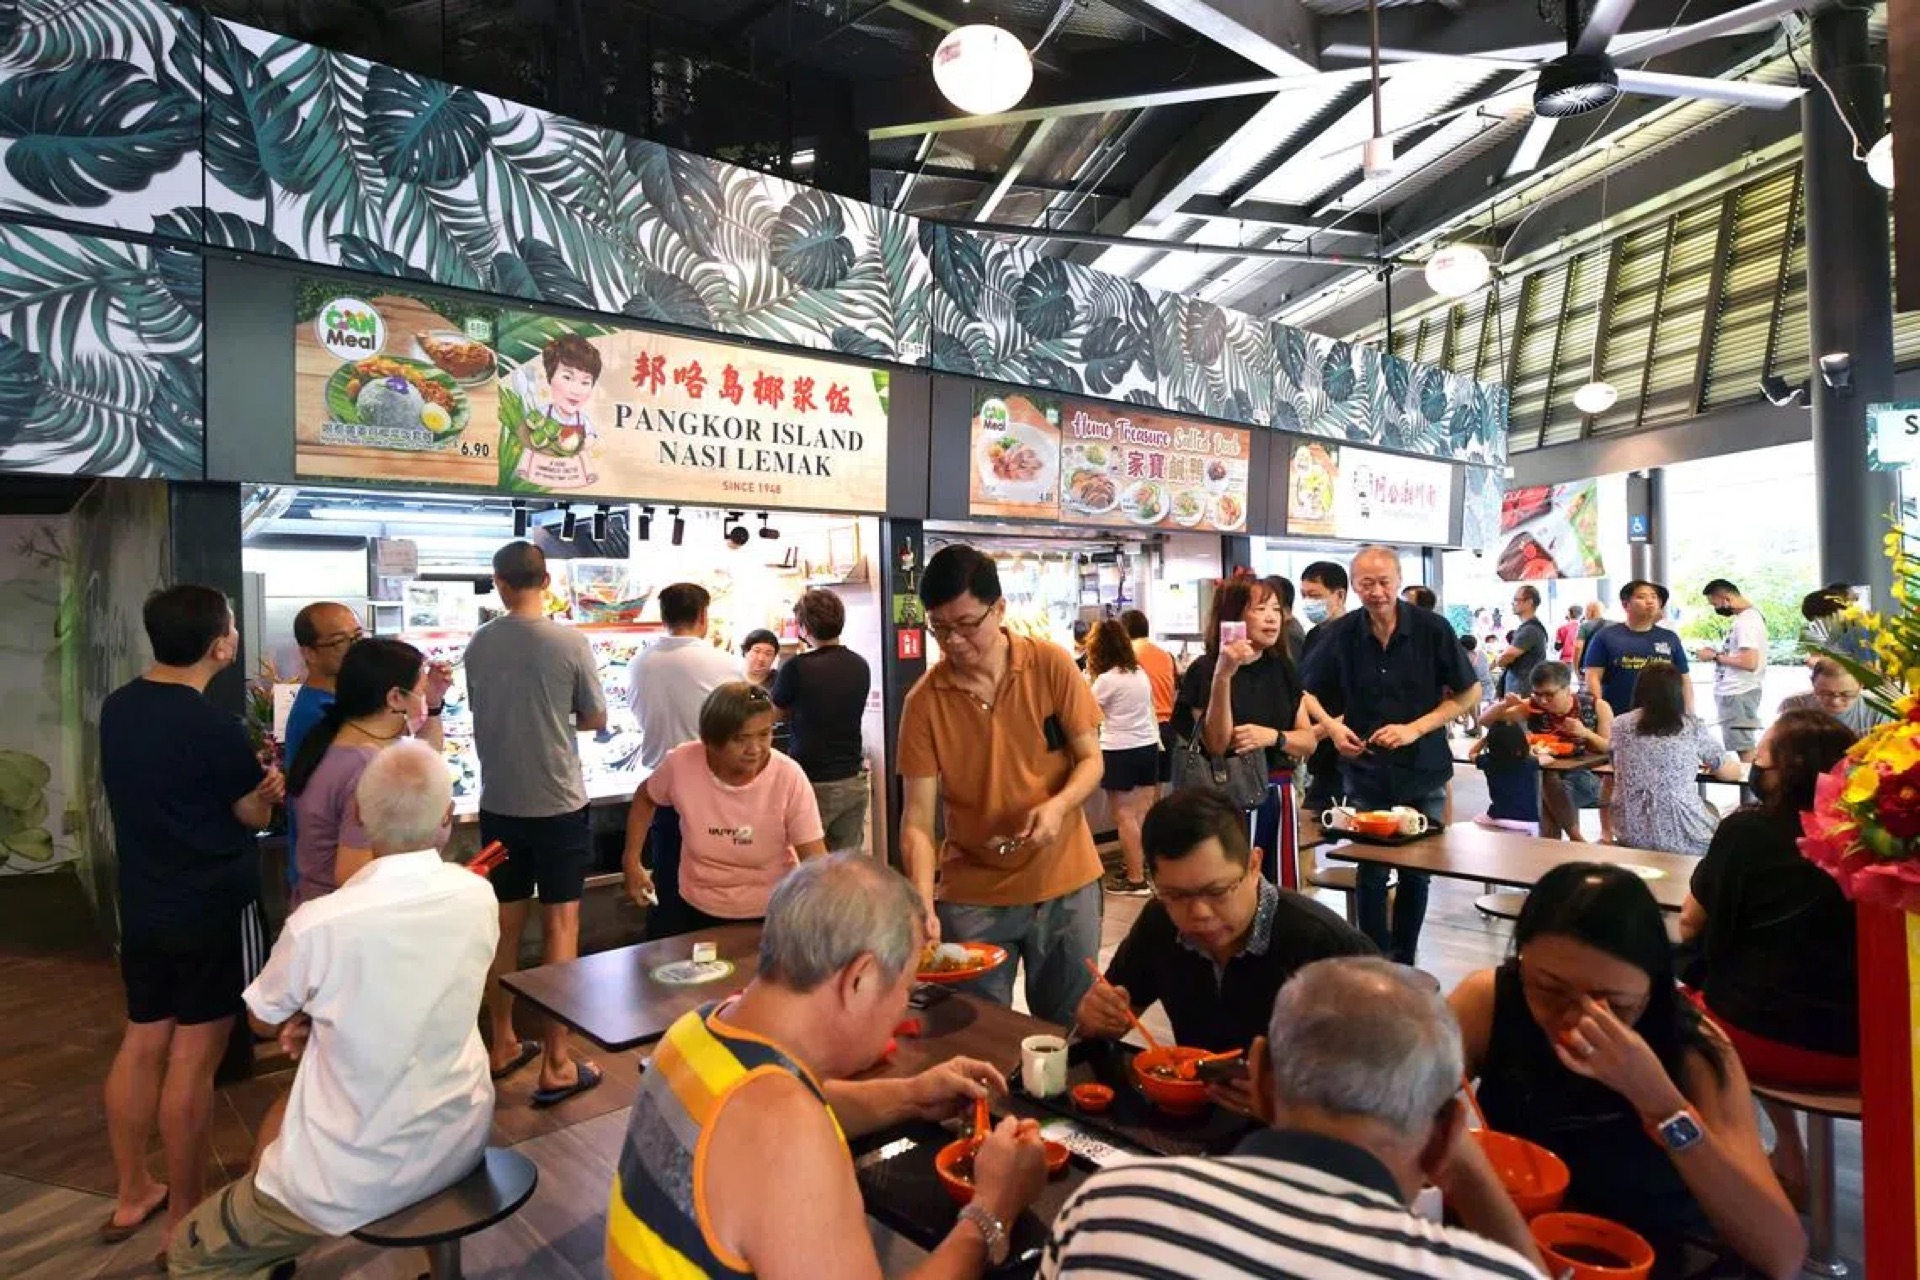 Photo for illustration only
40-Stall Hawker Centre
About 3,400 sqm, right downstairs.
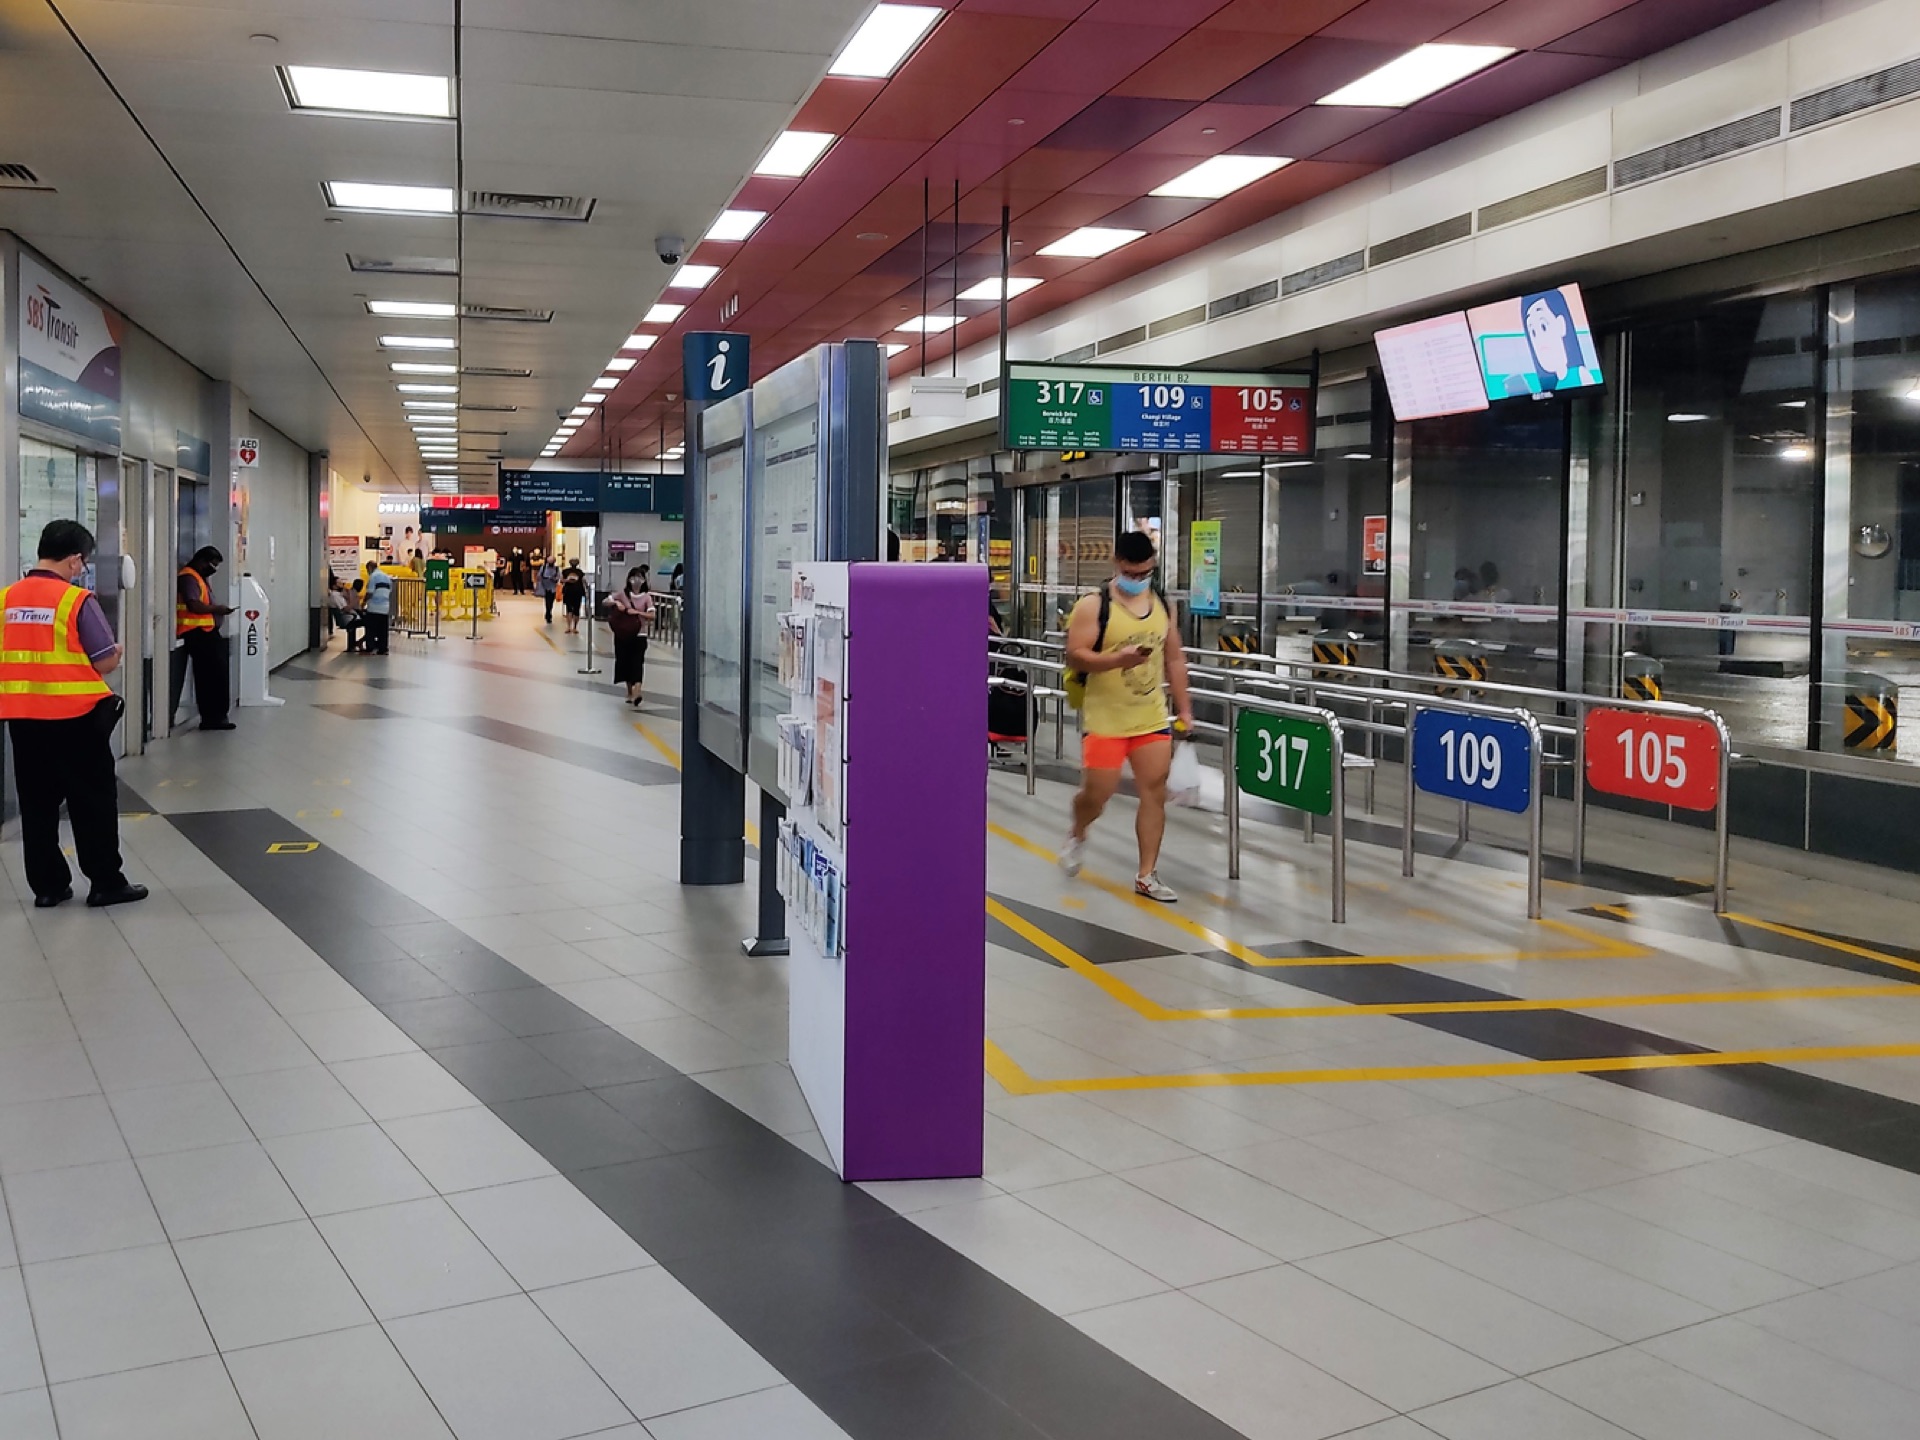 Photo for illustration only
Air-Con Bus Interchange
About 5,400 sqm, directly below the homes.
LOWEST LAND COST
Chencharu Central Residences' land cost of $980 psf ppr is significantly lower than other upcoming 2027 launches near an MRT — even though it is an integrated development.
| Tender Closing | Location | Planning Area | Region | PSF PPR |
|---|---|---|---|---|
| 16-Sep-26 | Lorong Puntong | Bishan | RCR | $1,612 |
| 1-Sep-26 | New Upper Changi Road | Bedok | OCR | $1,537 |
| 4-Aug-26 | Berlayar Drive | Bukit Merah | RCR | $1,515 |
| 15-Jul-26 | Bayshore Drive | Bedok | OCR | $1,323 |
| 18-Jun-26 | River Valley Green (Parcel C) | River Valley | CCR | $1,730 |
| 11-Jun-26 | Peck Hay Road | Newton | CCR | $1,865 |
| 7-May-26 | Holland Plain | Bukit Timah | CCR | $1,491 |
| 28-Apr-26 | Dunearn Road | Bukit Timah | CCR | $1,625 |
| 7-Apr-26 | Kallang Close | Kallang | RCR | $1,415 |
| 26-Mar-26 | Dover Drive | Queenstown | RCR | $1,556 |
| 3-Mar-26 | Lentor Central | Ang Mo Kio | OCR | $1,278 |
| 5-Feb-26 | Tanjong Rhu Road | Kallang | RCR | $1,455 |
| 22-Jan-26 | Dairy Farm Walk | Bukit Panjang | OCR | $962 |
| 27-Nov-25 | Bedok Rise | Bedok | OCR | $1,330 |
| 11-Nov-25 | Bukit Timah Road | Newton | CCR | $1,820 |
| 4-Nov-25 | Telok Blangah Road | Bukit Merah | RCR | $1,326 |
| 23-Oct-25 | Upper Thomson Road (Parcel A) | Yishun | OCR | $1,062 |
| 9-Oct-25 | Dorset Road | Kallang | RCR | $1,338 |
| 4-Sep-25 | Chuan Grove (1H2025) | Serangoon | OCR | $1,331 |
| 29-Jul-25 | Holland Link | Bukit Timah | CCR | $1,432 |
| 8-Jul-25 | Chuan Grove | Serangoon | OCR | $1,376 |
| 11-Sep-25 | Chencharu Central Residences | Yishun | OCR | $980 |
Source: ERA Preliminary Info Kit, 22 October 2026, compiled from Government Land Sales tender results. PSF PPR = price per square foot per plot ratio.
UNIT MIX
875 homes across nine unit types, from 527 to 1,389 sqft. Floor plans and stack plans will be released ahead of the preview — register to receive them first.
| Unit Type | No. of Units | Approx. Size |
|---|---|---|
| 2 Bedroom | 36 | 527 sqft |
| 2 Bedroom Premium | 108 | 603 sqft |
| 2 Bedroom + Study | 84 | 657 – 678 sqft |
| 3 Bedroom | 119 | 807 sqft |
| 3 Bedroom Premium | 192 | 797 – 872 sqft |
| 3 Bedroom + Study | 84 | 893 – 958 sqft |
| 4 Bedroom | 72 | 980 – 1,044 sqft |
| 4 Bedroom + Study | 108 | 1,076 – 1,194 sqft |
| 5 Bedroom | 72 | 1,270 – 1,389 sqft |
| Total | 875 | 527 – 1,389 sqft |
Unit areas are approximate and subject to final survey; areas include balcony and private enclosed space where applicable. Information accurate as at 26 October 2026 and subject to change.
Frequently Asked Questions
Enter your details and we'll send the e-brochure directly to you once it is released.
Sent directly to you. No obligation.